
Business Development
What Are the Common Mistakes When Using a Plastigauge Bearing Clearance Gauge?
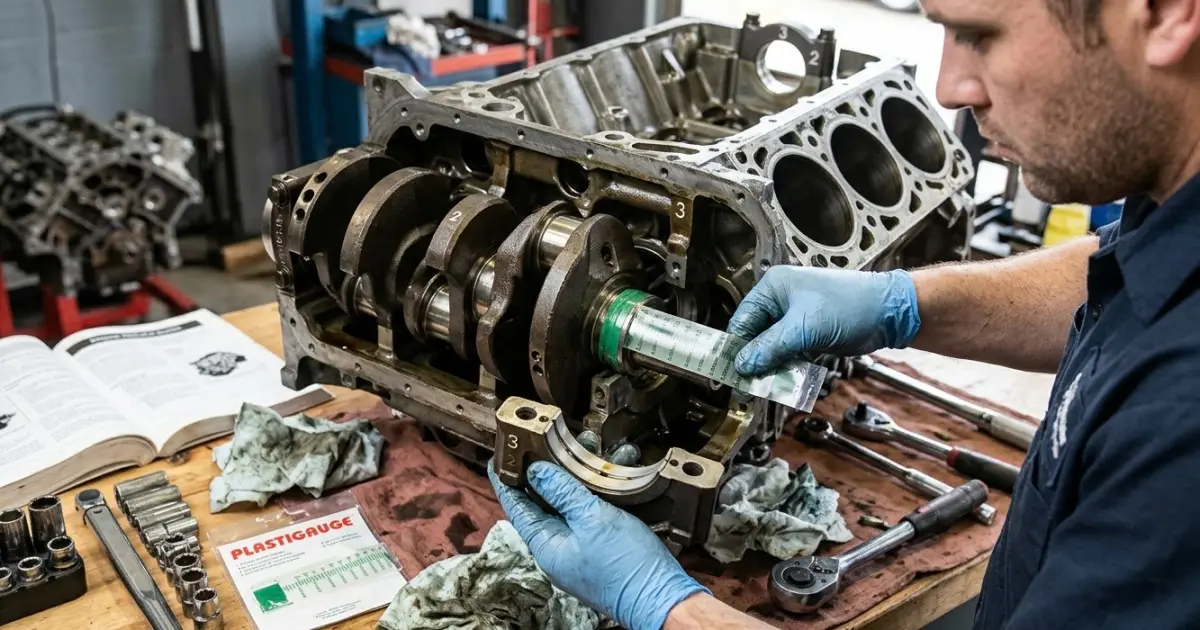
Accurate bearing clearance measurement is essential for reliable engine performance, proper lubrication, and preventing premature component wear. A Plastigauge bearing clearance gauge is a practical tool used to check the clearance between crankshaft journals and bearing surfaces. However, incorrect handling or preparation can lead to misleading measurements.
Khokhawala Trading LLC understands the importance of selecting suitable measuring tools for automotive workshops and industrial applications. Whether you plan to buy plastigauge bearing clearance gauge dubai or compare dial bore gauge set price uae options, understanding common measurement mistakes can help you achieve more reliable inspection results.
Table of Contents
What Is a Plastigauge Bearing Clearance Gauge?
Common Mistakes When Using Plastigauge
How to Improve Measurement Accuracy
Why Correct Bearing Clearance Matters
Frequently Asked Questions
1. What Is a Plastigauge Bearing Clearance Gauge?
A Plastigauge bearing clearance gauge is a calibrated plastic strip used to estimate the clearance between two assembled surfaces, particularly engine bearings and crankshaft journals.
The strip is placed across the journal before the bearing cap is tightened according to the manufacturer's specifications. Once compressed, its flattened width is compared with a supplied reference scale to determine the approximate clearance.
It is commonly used during engine rebuilding, maintenance, and bearing inspection.
2. Common Mistakes When Using Plastigauge
Avoiding the following mistakes helps improve measurement reliability.
A. Measuring on Dirty Surfaces
Oil, grease, dust, and metal particles can interfere with the measurement and produce unreliable results.
How to avoid it: Clean and dry the crankshaft journal and bearing surfaces before placing the strip.
B. Using the Wrong Plastigauge Range
Different Plastigauge grades are designed for different clearance ranges. Using an unsuitable grade can make the reading difficult to interpret.
How to avoid it: Check the expected clearance and select a strip with an appropriate measurement range.
C. Rotating the Crankshaft During Testing
Turning the crankshaft while the strip is compressed can smear or distort the material, affecting the final reading.
How to avoid it: Keep the crankshaft stationary throughout the measurement process.
D. Incorrectly Tightening Bearing Cap Bolts
Insufficient or excessive bolt tightening can change the compression conditions and affect the measurement.
How to avoid it: Follow the engine manufacturer's specified torque values and tightening sequence.
E. Incorrect Strip Positioning
Placing the strip over an oil hole, groove, or irregular surface can produce a misleading result.
How to avoid it: Position the strip lengthwise across the journal, away from oil passages and surface irregularities.
F. Misreading the Reference Scale
Comparing the flattened strip incorrectly with the reference scale can lead to an inaccurate clearance estimate.
How to avoid it: Use good lighting and compare the strip's width carefully with the supplied scale.
G. Reusing a Compressed Strip
A Plastigauge strip is designed for one measurement. Reusing it can produce unreliable results because its original shape has changed.
How to avoid it: Always use a fresh strip for each measurement.
H. Ignoring Manufacturer Specifications
A measurement alone does not determine whether an engine assembly is acceptable. Each engine has its own recommended clearance limits.
How to avoid it: Compare the reading with the manufacturer's specifications before completing assembly.
3. How to Improve Measurement Accuracy
Follow these practical recommendations when using a Plastigauge bearing clearance gauge:
Clean and dry all measuring surfaces.
Select the correct Plastigauge grade.
Place the strip carefully across the journal.
Keep the crankshaft stationary during testing.
Tighten bearing caps to the specified torque.
Remove the cap carefully without disturbing the strip.
Compare the compressed width with the reference scale.
Repeat the test with a new strip if the result is unclear.
Record the readings for inspection and maintenance purposes.
For more detailed dimensional checks, a dial bore gauge set can help measure internal bore dimensions and identify taper or out-of-roundness.
4. Why Correct Bearing Clearance Matters
Bearing clearance provides space for the lubricating oil film between moving engine components. Incorrect clearance can affect lubrication and increase the risk of mechanical problems.
Too little clearance: Can increase friction, heat, and the risk of bearing damage.
Too much clearance: Can contribute to reduced oil pressure, noise, and excessive wear.
Uneven clearance: May indicate component wear, dimensional variation, or assembly problems.
Accurate inspection helps mechanics identify these issues before completing engine assembly.
5. Frequently Asked QuestionsQ1. What is the most common mistake when using Plastigauge?
Failing to clean and dry the measuring surfaces is a common mistake that can affect measurement reliability.
Q2. Can I rotate the crankshaft during Plastigauge testing?
No. Rotation can smear the compressed strip and produce an unreliable reading.
Q3. Does a wider flattened strip indicate greater bearing clearance?
No. A wider strip indicates smaller clearance, while a narrower strip indicates greater clearance.
Q4. Can I reuse Plastigauge after measuring?
No. Always use a fresh strip for each measurement.
Q5. What is the difference between Plastigauge and a dial bore gauge?
Plastigauge estimates assembled bearing clearance, while a dial bore gauge measures internal dimensions and helps identify bore variations.
Conclusion
Using a Plastigauge bearing clearance gauge correctly is important for reliable engine inspection and assembly. Mistakes such as dirty surfaces, incorrect strip selection, crankshaft movement, and improper bolt tightening can affect measurement results. Following the correct procedure and checking readings against manufacturer specifications helps support dependable engine performance.
Call to Action
Looking for reliable measuring instruments for automotive workshops and industrial applications? Khokhawala Trading LLC can help you explore suitable measurement solutions. Whether you want to buy plastigauge bearing clearance gauge dubai or compare dial bore gauge set price uae options, choose equipment according to your inspection requirements and technical specifications. Contact Khokhawala Trading LLC for assistance with your measuring tool requirements.


0 Comments
No comments yet. Be the first to respond.
Log in to comment