
Technical Support
Incoming Inspection for 27.8 mm Motors: Checks You Can Do With Basic Tools
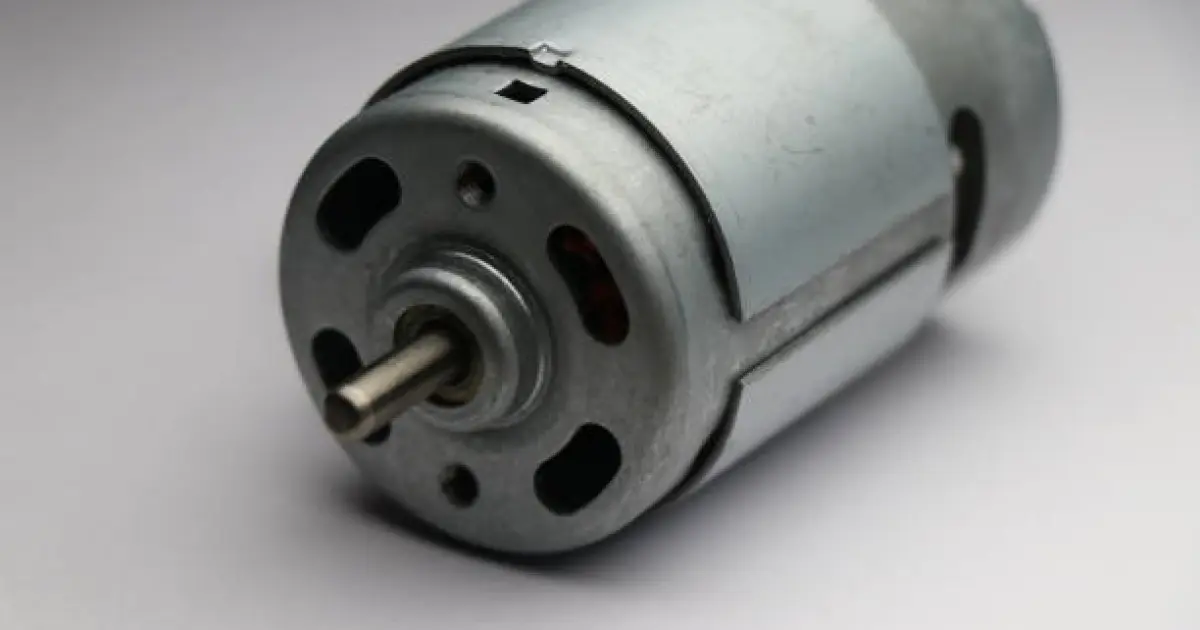
Small motors are cheap to test and expensive to debug on a finished line. A short inspection at the receiving dock catches wrong windings, damaged parts and obvious faults before they reach production. This guide describes checks you can run with calipers, a scale, a bench supply and a speed meter, using the figures on MGLORY's product page as reference points.
Agree the Limits First
The product page says its reference table contains typical technical data for reference. That means acceptance limits should be agreed in writing before the first order, not argued afterwards. Treat everything in the rs 380 dc motor datasheet the same way, as a guide and not a guarantee. Ask the supplier for tolerances on size, weight, no-load speed and no-load current for your winding.
Check the Paperwork
Compare the packing list and labels with the purchase order. Check the model and winding code, such as RS380-14280 or RS380-5015, the voltage and the quantity. Confirm the drawing version if one was specified.
A mismatch here is by far the cheapest problem to fix. Do it before opening even a single bag.
Measure the Body
The page lists a round body 27.8 mm in diameter and 37.8 mm long. Measure several samples with calipers at more than one point, since a round can may not be perfectly round. Compare the results with your drawing and the agreed tolerance.
Look at the housing and cover for dents, scratches or rust. The housing is SECD with an iron cover, so check that nothing is bent.
Check the Shaft and the Gear
The shaft is 2.3 mm carbon steel. Measure it with a micrometer or a pin gauge. Check that the riveted gear, where fitted, sits firmly, is straight and does not wobble when you turn the shaft.
Spin the shaft by hand. It should move smoothly, with no grit or tight spots. The datasheet lists an oil bearing, so also check for obvious side-to-side play.
Weigh a Few Units
The listed weight is around 80 g. A scale accurate to a gram will do. Weigh several samples and note the spread. A unit far from the others may have different construction or missing parts. A hundred motors weigh about 8 kg, so weigh a bulk carton and divide as a rough cross-check.
Test Rotation
The datasheet lists rotation as CCW or CW. Connect a sample to a bench supply and confirm that the direction matches your drawing for the polarity you apply. Reverse the polarity and confirm the opposite turn.
Run a No-Load Test
Power each sampled unit at its rated voltage with the shaft free. Record speed and current. For comparison, the 12 V row lists 4,300 rpm and 0.07 A. The 4 V row lists 25,000 rpm and 2.10 A.
Keep the run short and use a current-limited supply. The aim is to spot a wrong winding or obvious fault. Large differences from the agreed values deserve a question.
Compare Units With Each Other
Often the most useful comparison is between samples of the same lot. If one unit draws noticeably more current or runs slower than its siblings, it may have extra friction or a winding problem. Write down the spread.
Optional: Measure Winding Resistance
A low-resistance meter across the terminals gives another comparison point. Take care with contact resistance in the leads, and use the same method for every unit. Differences between units of the same winding are worth recording.
Keep Records and a Reference Sample
Record the lot, the date, instrument, values and any comments. Keep one approved unit as a reference and label it. When a field problem appears months later, these records show whether the lot was healthy when it arrived.
What to Do When a Unit Fails
Set the lot aside. Photograph the issue and note the conditions. Send the data to the supplier with the winding code and the rs380 motor model details so they can reproduce the problem. A precise report gets a precise answer.
What Inspection Cannot Show
A bench check cannot show brush life, temperature in your housing or behaviour under load. Those belong to validation. Inspection simply checks that what arrived matches what was approved.
Plan the Sample Size
Test more units for a first shipment from a new lot, and fewer for routine repeats once a supplier has proved consistent. Increase the sample again after any change to the winding, the drawing or the armature type. Write the sample size on the record, so everyone applies the same rule and results stay comparable from lot to lot.
Conclusion
Basic tools can check a lot: paperwork, size, shaft, weight, rotation and no-load behaviour. Agree limits first, compare units with each other, keep records and escalate with evidence. That routine keeps avoidable problems off your production line.
0 Comments
No comments yet. Be the first to respond.
Log in to comment